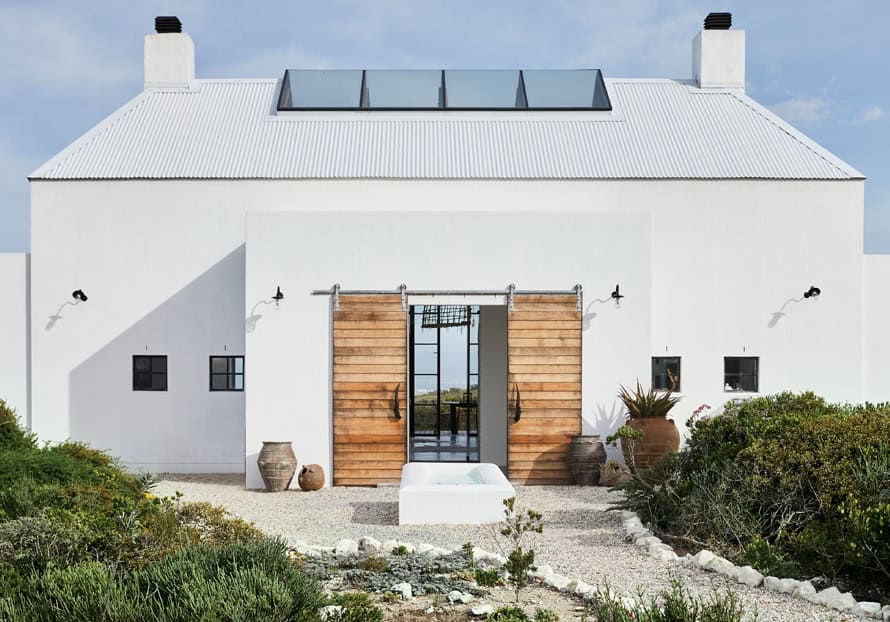
Situated on the rugged, untamed west coast, Jochem and Evi Elsner’s home combines authentic vintage details with contemporary relaxed comfort and ease.
Jochem and Evi have created many homes in their time, but none is quite as close to their hearts as this one. The couple—Jochem is the ever-practical, hands-on builder, and Evi the interior designer who is a life-long connoisseur of flea markets and vintage stores—have been building, decorating and selling houses for over 20 years. After moving from Germany and spending a number of years in Somerset West, they relocated to their present home town, the burgeoning coastal village of Yzerfontein, almost a decade ago.
The choice of this seaside location only just won out over a more rural one. As lovers of nature and animals. The couple originally toyed with the idea of creating a large greenhouse on this plot. Purchased during the Covid pandemic the site is situated on slightly higher ground than the beachside homes nearby—Jochem naturally knows the precise elevation; it’s 46 metres above sea level—and as a result, this house is both surrounded by the region’s protected dune fynbos vegetation, and enjoys magical vistas of both the ocean and the surrounding landscape.
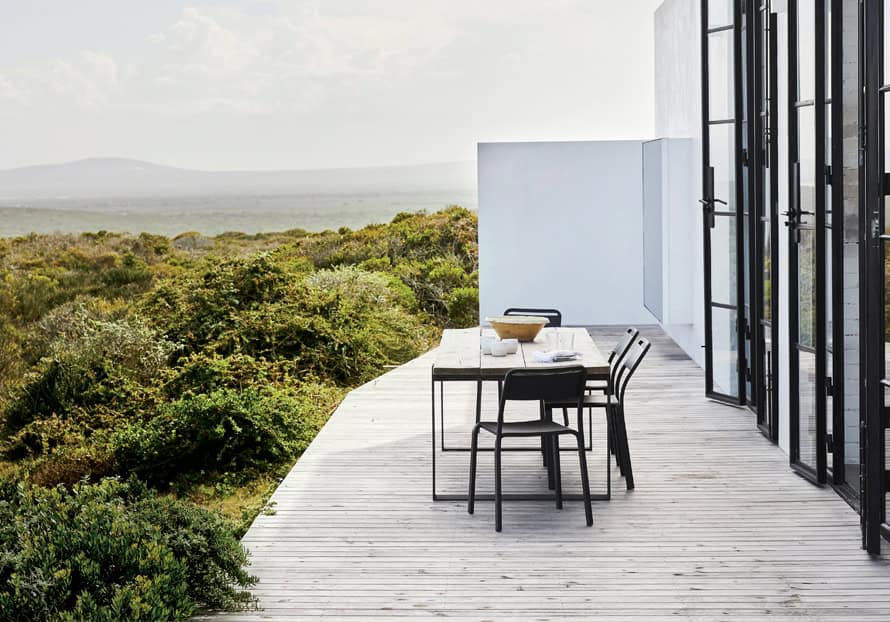
On clear days, it’s possible to see the outline of Cape Town’s famed Table Mountain on the far horizon, around 90 kilometres away. Of course, the fact that the closest beach is just a few minutes’ walk from the property adds a further dimension to its charms.
When the local planning authority nixed the idea of building a greenhouse on the property, as the area is strictly reserved for the development of dwellings, Evi and Jochem came up with a new plan. Instead, they would create a barn-inspired contemporary home dedicated to the pursuit of total relaxation. Conceived to seem as if it is an updated farm building, the house has a resolute simplicity of design: the central “barn”, with its steeply pitched roof, contains the open-plan living, dining and kitchen space. Flanked on either side by two large bedrooms with bathrooms en suite, it has an additional petite entryway and a store room on the street side of the house. There is also a large wooden deck for outdoor dining and lounging.
The purity of the building’s design is both enhanced and transcended by the Elsners’ careful attention to every detail of its construction, finishes and interiors. For example, the triple-purpose living-eating-cooking area features criss-crossing wooden roof trusses entirely evocative of an old barn. The thick, old-fashioned beams are much unlike the narrow contemporary variety now generally used in construction, and were installed by a firm that specialises in the creation and renovation of traditional-style roofing. The trusses are secured using old-fashioned hand-cut washers and steel end holders, and the beams themselves were hand-finished using a solution of vinegar in which steel wool had spent several days steeping.
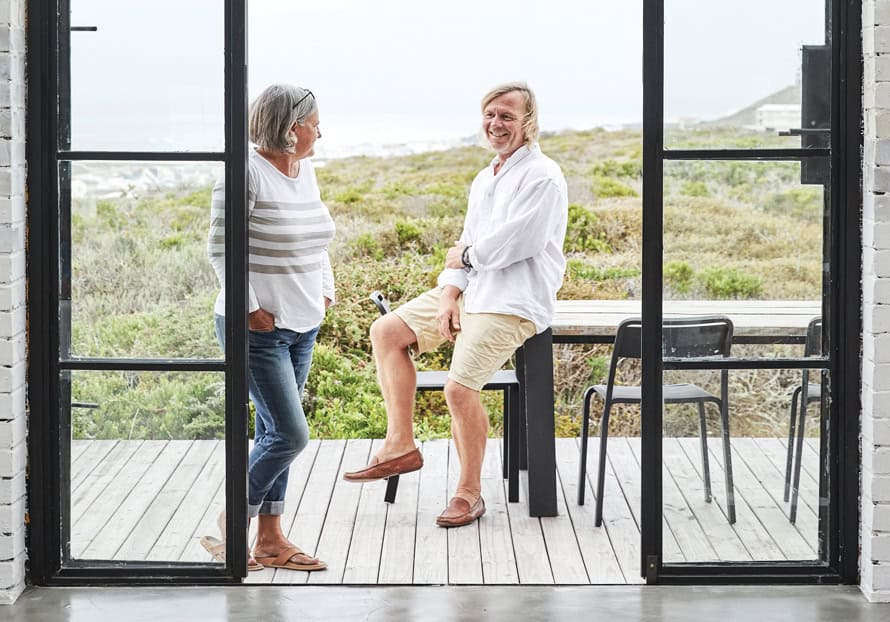
Similarly, the interior brickwork has been carefully hand-worked to generate an authentically old-school look and feel, while classic timber lintels and wooden doors were painstakingly sourced at flea markets and junk yards, and the steel-framed glass doors that open onto the deck adding another dimension of vintage appeal. The authentic finishes are further enhanced by Evi’s layered interiors, which combine pieces collected over many years flavoured with the judicious use of contemporary furnishings and all-natural textiles. “The contemporary-vintage blend is both deliberate and instinctive,” she says.
Evi’s aim is always to create an atmosphere that is cosy rather than grand or precious. This she explains is because “then some things go together, but not everything”. And while the home has a very restrained colour palette—shades of white, with natural browns from wood, leather and basketware, plus highlighting touches of grey and black—it might be tempting to characterise Evi’s style as minimal in it’s approach. In it’s ethos, she decisively declares that it definitely isn’t—“I’m monochromatic, not minimalist.”
The house perfectly facilitates warm-weather pleasures when opened to the elements during the region’s long, hot summers. Its cool, calm and collected bedrooms each feature a wide window seat piled with cushions that frames beautiful views of the surrounding landscape, and elements such as this, as well as the home’s perfectly planned living space—flanked by an interior wood-fired oven and a large open fireplace—make it even better in the winter, says the couple. With the sound of rain thrumming on the roof, the interior becomes a cosy haven, warmed by the glowing fire and the stove, and lit with flickering candles. No matter the season, this is a home in which to disconnect from the bustle of modern life and reconnect with the natural world—a sanctuary in which to unwind in complete, cocoon-like peace.
Photos: Warren Heath/ Bureaux.
Production: Sven Alberding